


10626 Royal Oaks DriveGrande Prairie, AB T8V 8G3
Due to the health concerns created by Coronavirus we are offering personal 1-1 online video walkthough tours where possible.
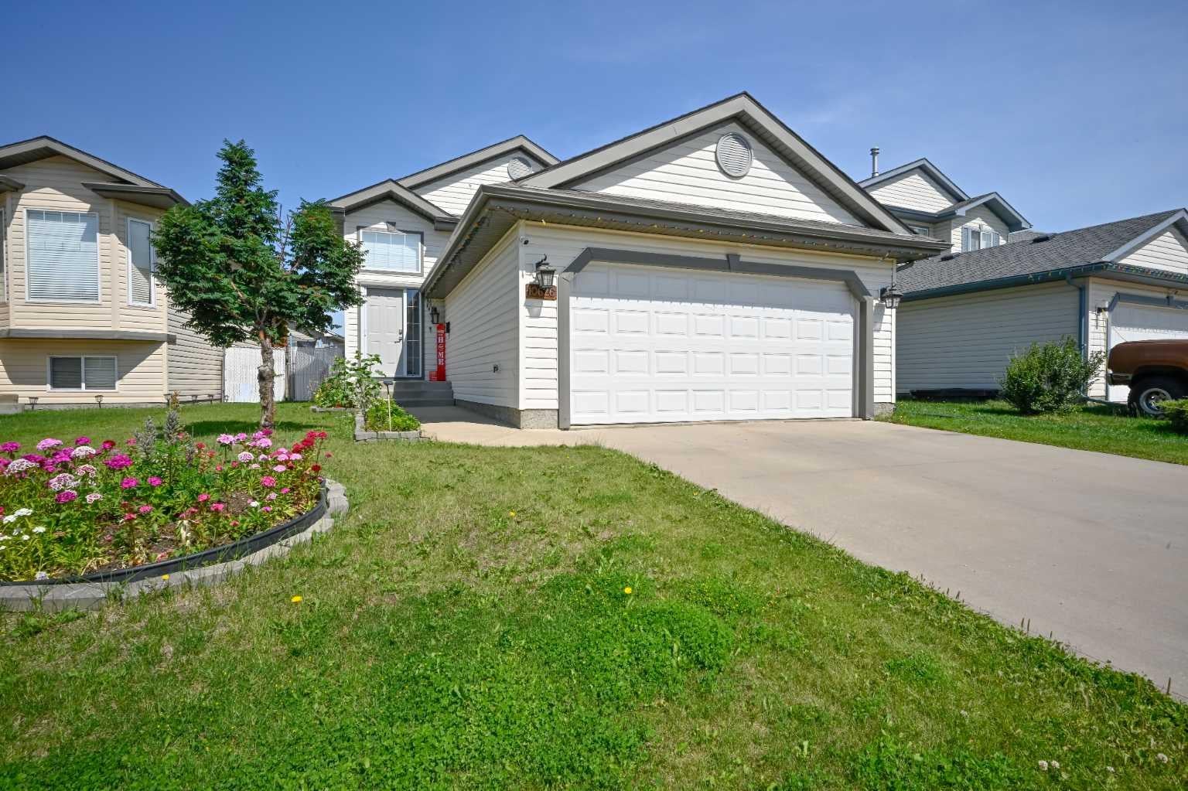
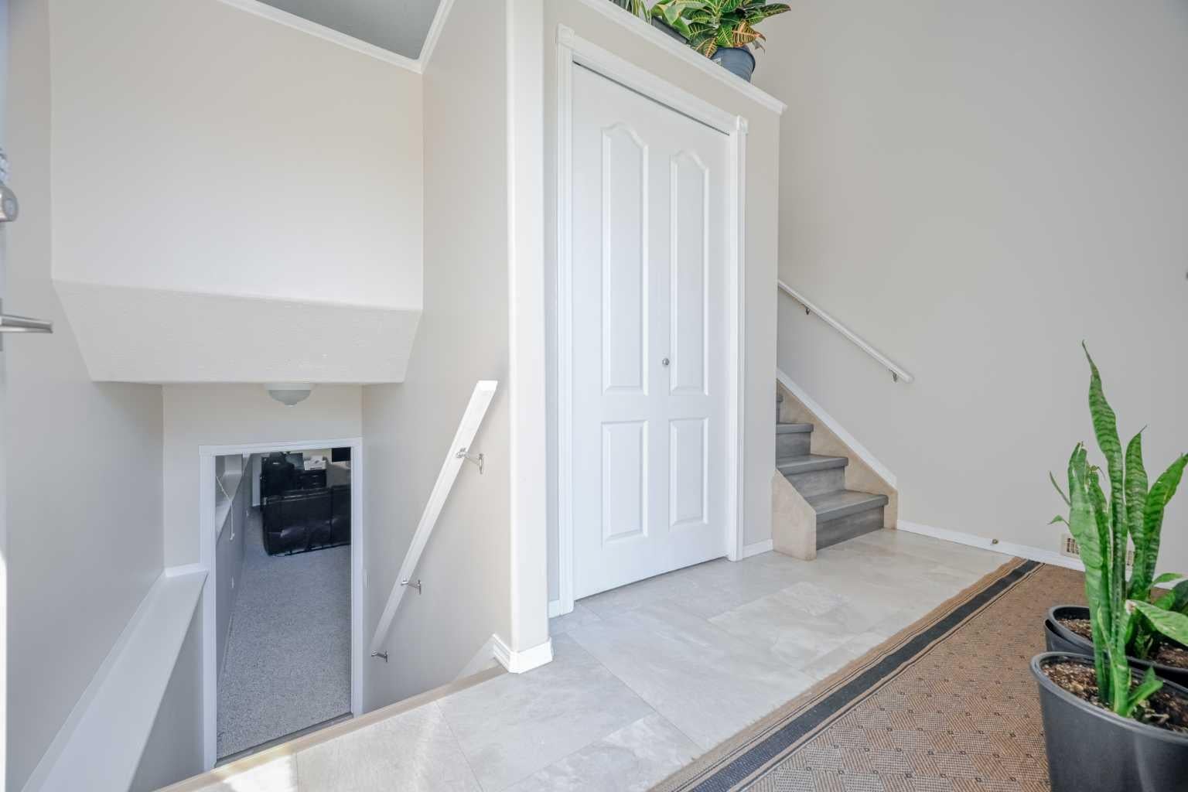
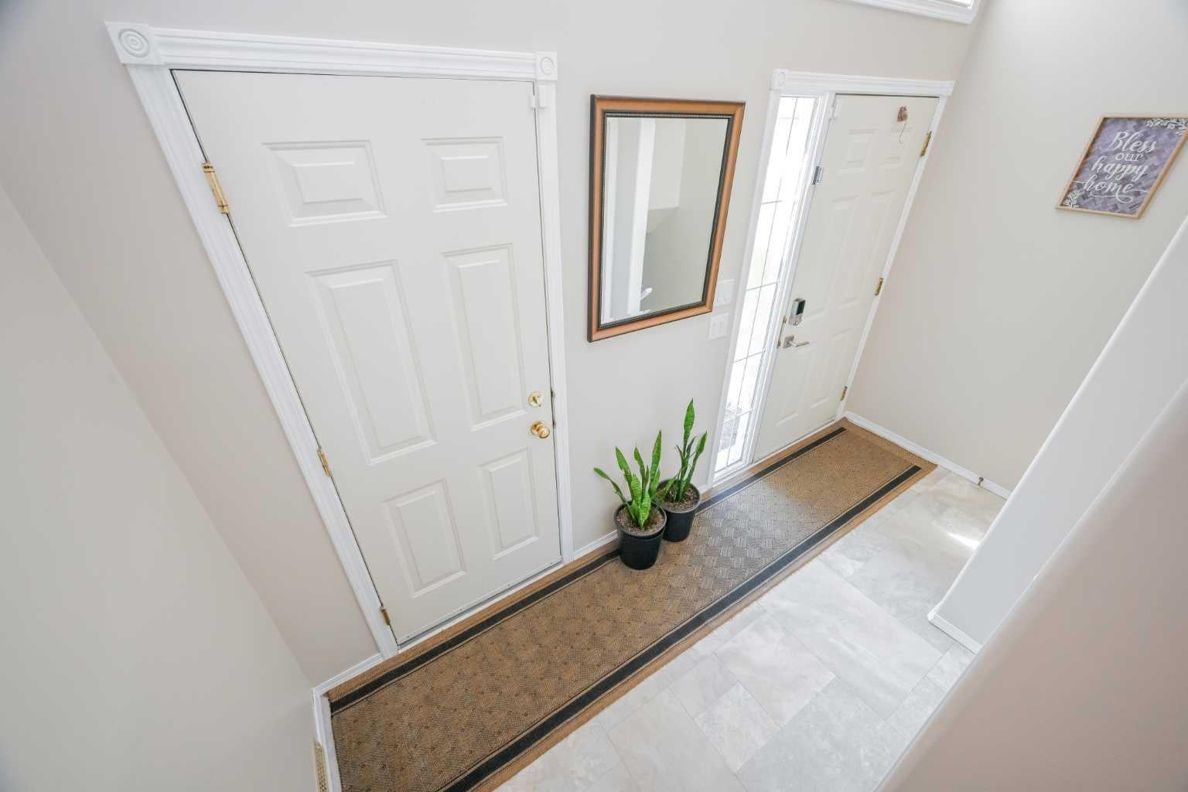
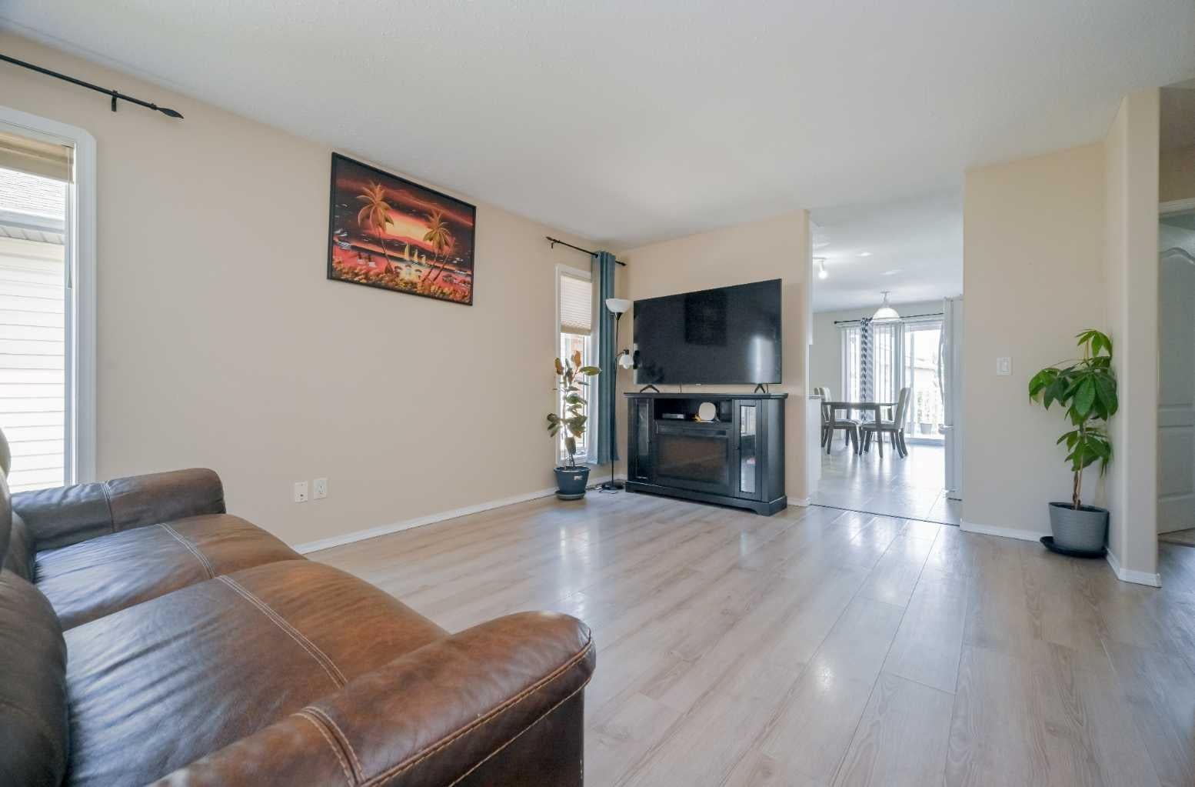
WOW GREAT LOCATION!!!!!IMMACULATE bi-level in desirable Royal Oaks! Ideally located close to the new hospital, schools, parks, playgrounds, shopping, restaurants, dog park, and walking trails. Pride of ownership is evident throughout this well-maintained home,. The bright and spacious main floor offers a functional kitchen with abundant cabinetry, tiled backsplash, pantry, and dining area with access to the large maintenance-free deck with aluminum railing. The inviting living room is filled with natural light, while the primary bedroom features dual closets and convenient access to the main 4-piece bath. A second bedroom completes the upper level. The fully developed basement boasts 9-foot ceilings and includes a spacious family room, third bedroom, second full 4-piece bathroom, and laundry/utility room. Double attached garage adds extra convenience. Outside, enjoy the beautifully landscaped and fully fenced yard with rear gate access to the easement and just steps from the nearby playground and park. Excellent curb appeal, great neighbours, and an unbeatable location make this move-in-ready home a must-see. Book your private viewing today!
| a week ago | Price changed to $424,990 | |
| a week ago | Listing updated with changes from the MLS® | |
| 3 weeks ago | Status changed to Active | |
| a month ago | Listing first seen on site |

Listing information is provided by Participants of the Alberta One Realty Listing Services (Pillar 9). IDX information is provided exclusively for personal, non-commercial use, and may not be used for any purpose other than to identify prospective properties consumers may be interested in purchasing. Information is deemed reliable but not guaranteed. Copyright 2026, Alberta One Realty Listing Services (Pillar 9)
Last checked 2026-07-31 10:36 AM UTC